Rosemary’s Garden
2018
Simbithi Estate, Shakas Rock, KwaZulu-Natal
D&A Architects
Team: Ivor Daniel, Jessica Dyer
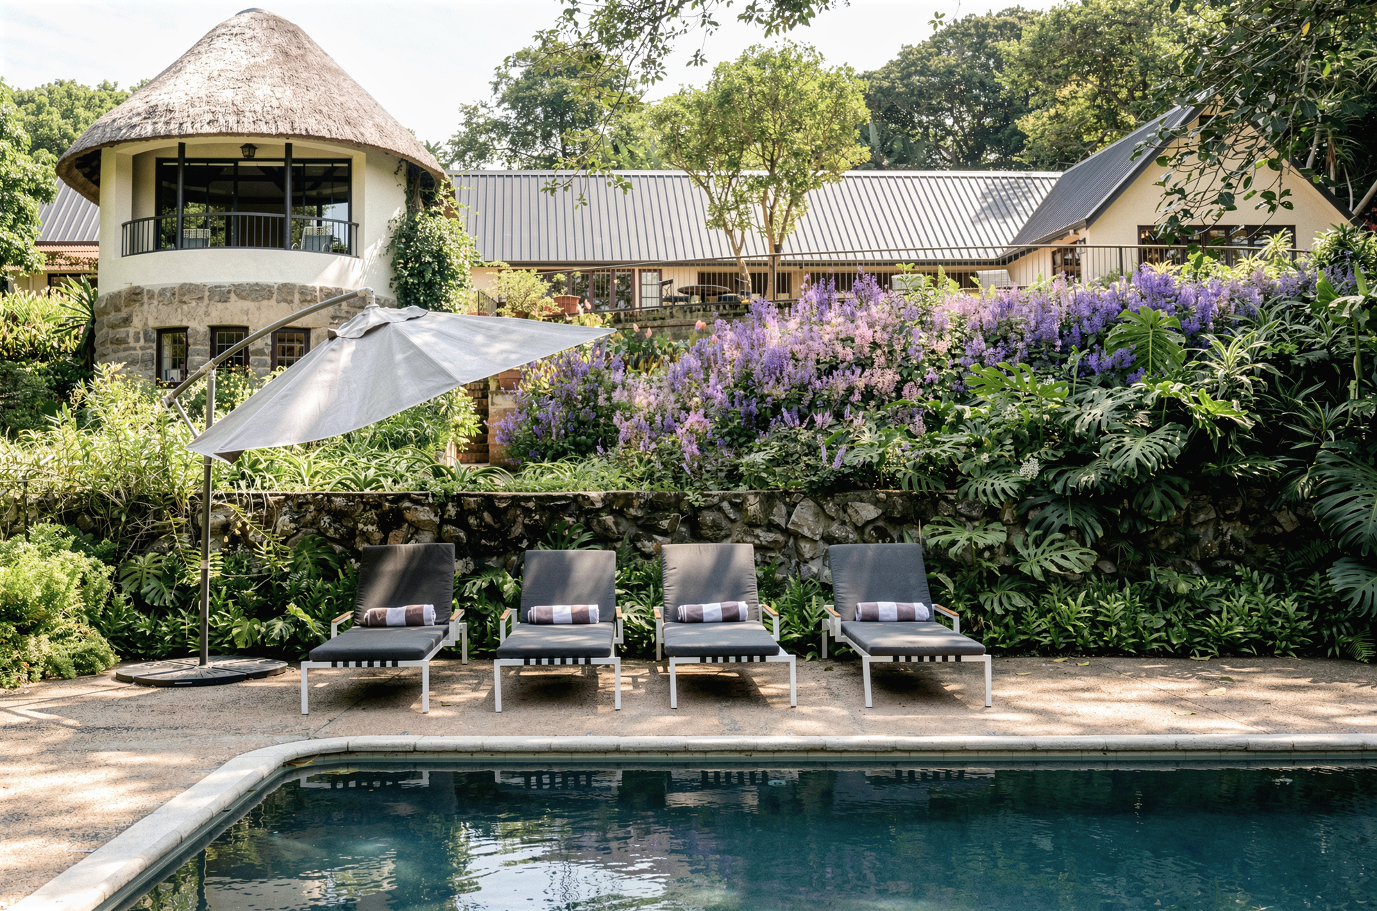
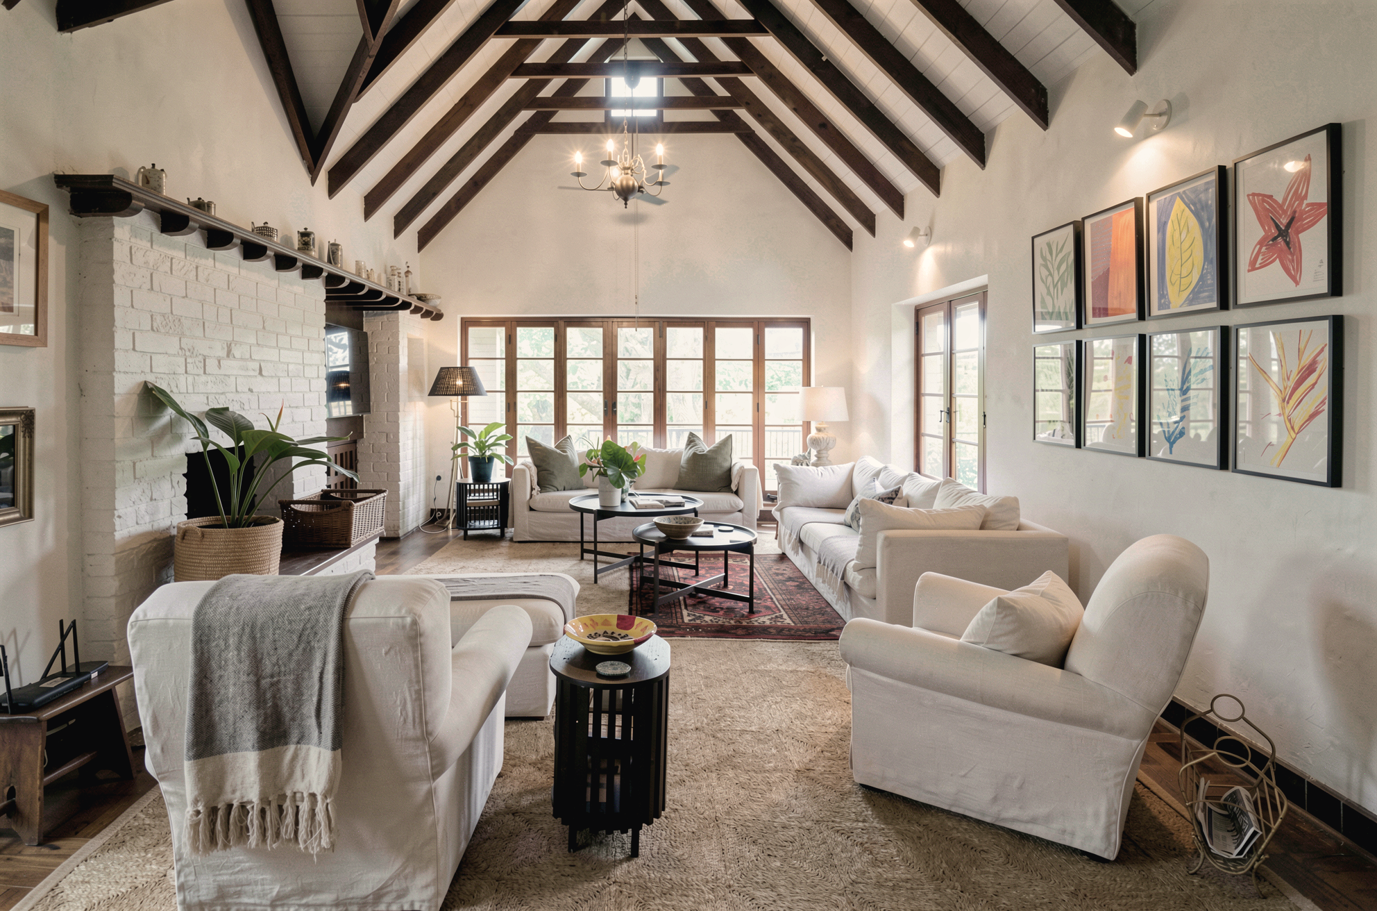
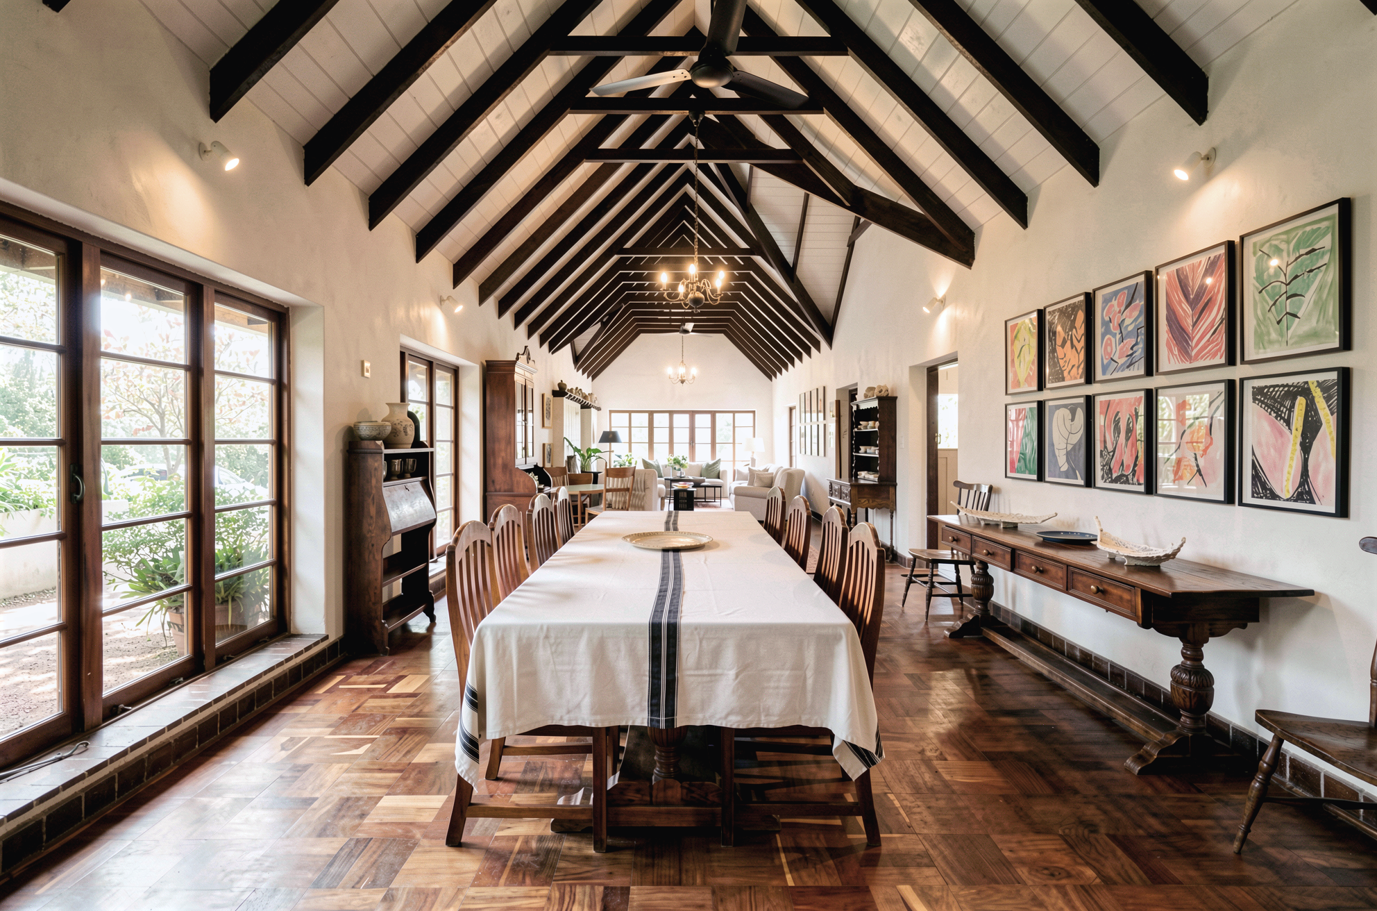
Rosemary’s Garden was conceived to secure the long-term preservation of one of Simbithi’s most significant heritage landscapes: the original Beverley Farm homestead, its celebrated gardens, and the surrounding indigenous coastal forest. Developed by floral artist Rosemary Ladlau from the 1940s onwards, the gardens form an important cultural asset within the estate, requiring a development strategy that protects both their historical character and environmental integrity.
The key challenge is accommodating new residential development within a sensitive ecological and heritage setting. Extensive indigenous vegetation, established gardens, and the need to retain the property as a single coherent entity preclude conventional subdivision, requiring a more considered approach.
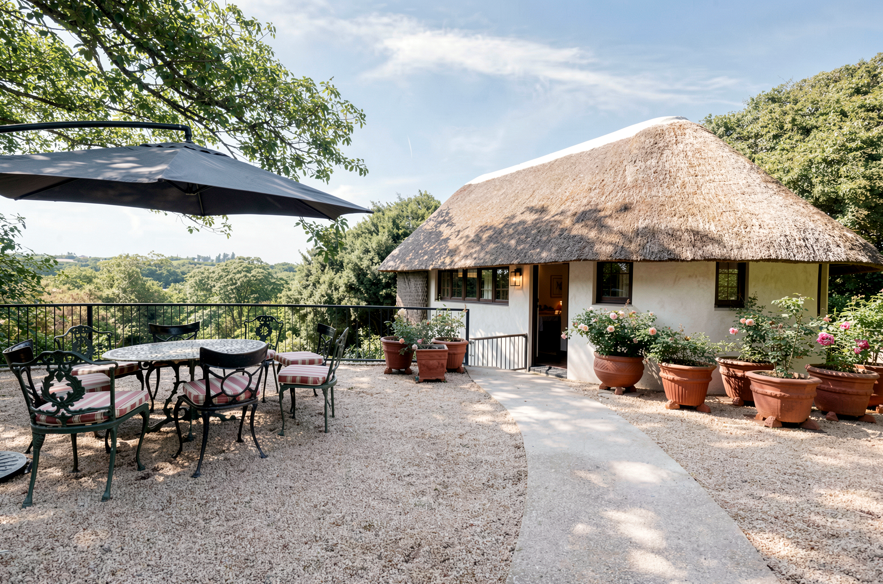
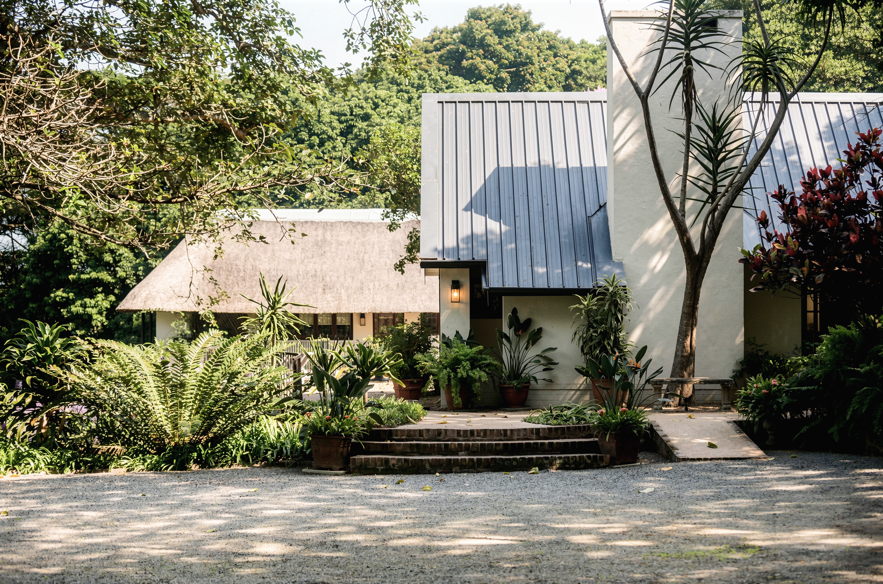
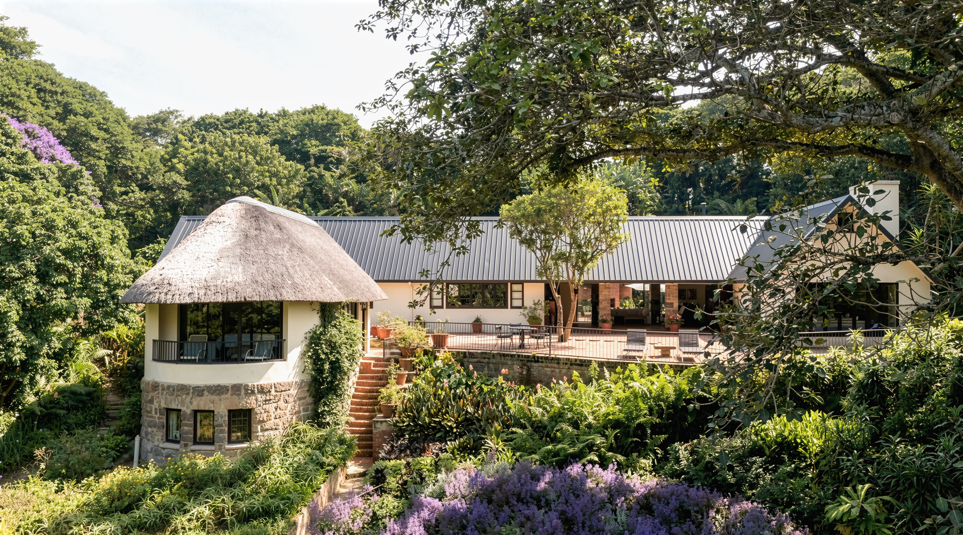
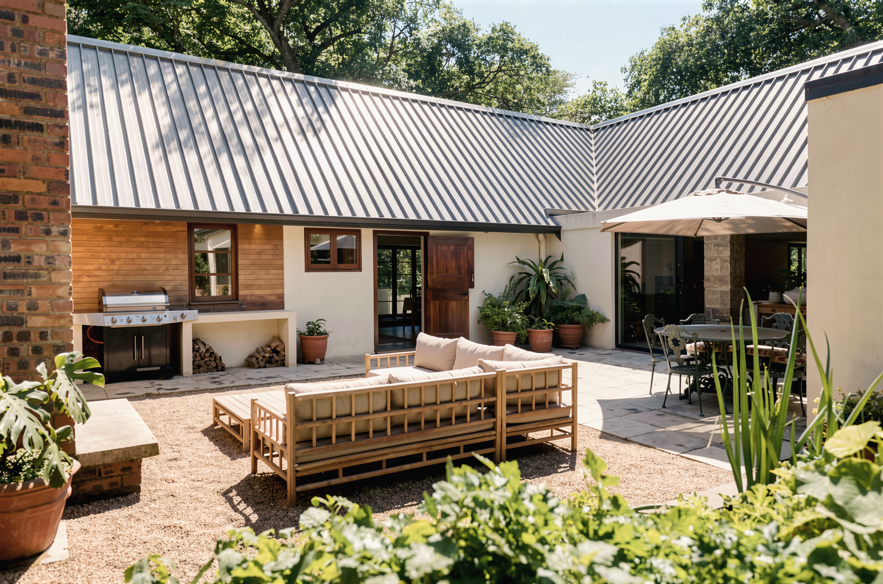
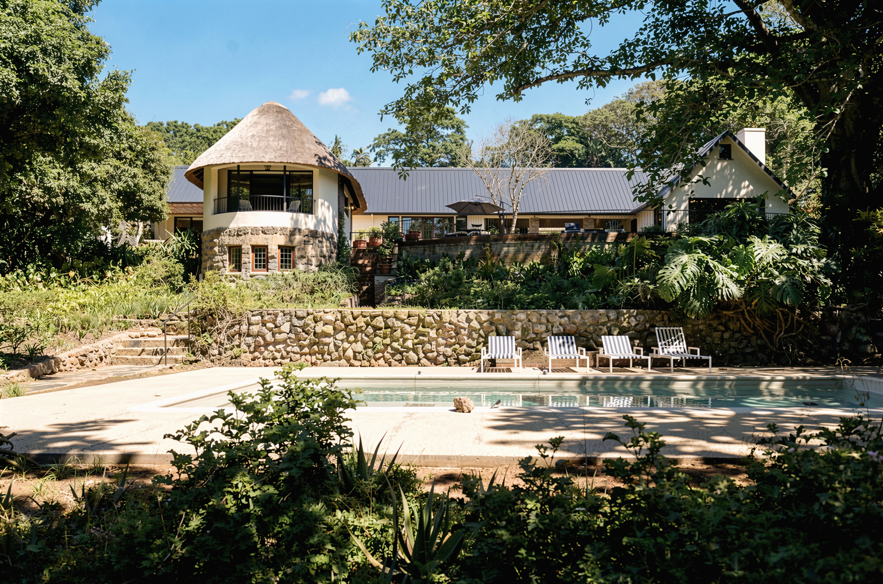
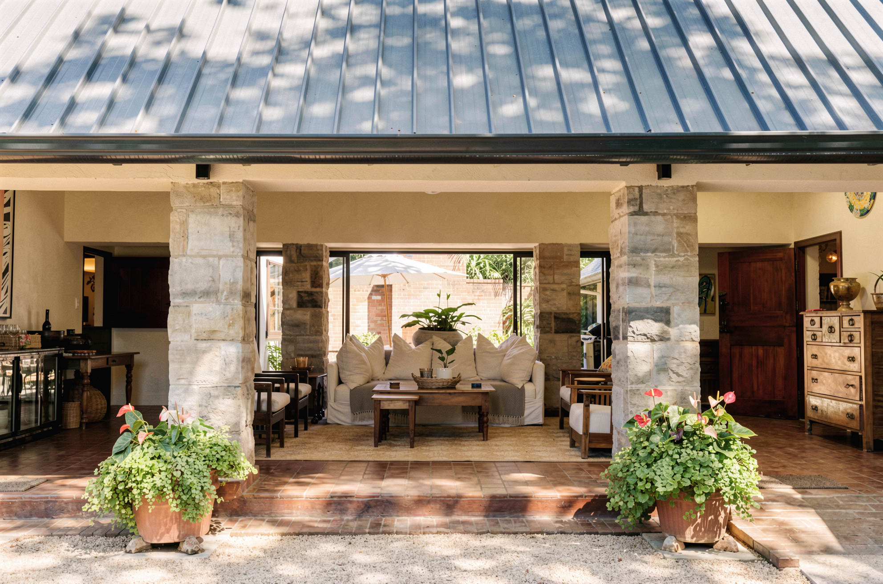
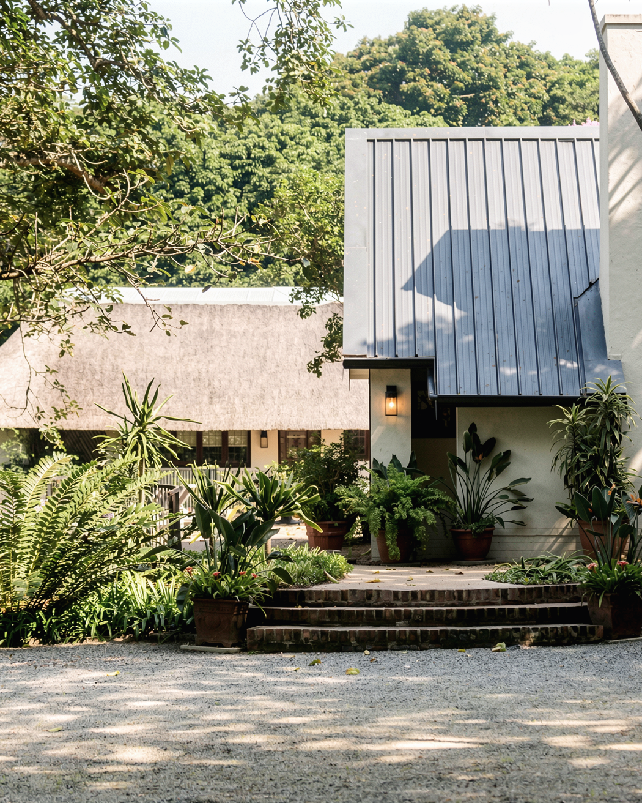
The architectural response adopts a sectional title model, allowing the estate to remain undivided while positioning individual dwellings within surveyed clearings in the forest. Building forms are conceived as low-profile pavilions integrated into the landscape, using natural materials, restrained roof forms, and minimal visual impact. Roads, infrastructure, and building footprints are carefully aligned to preserve existing vegetation.
The result is a residential enclave that safeguards the historic homestead and gardens while extending Simbithi’s ecological ethos. New homes are immersed within coastal forest, balancing contemporary living with environmental stewardship and the conservation of a unique heritage landscape.